
Reaching New Heights: Planning an Above-Garage Home Addition
As families grow and lifestyles change, the need for more space becomes a pressing reality. If you love your current neighborhood in Ottawa but feel squeezed in your existing floor plan, expanding upwards might be the perfect solution. Building an above-garage addition is a brilliant way to maximize your property's square footage without sacrificing precious backyard space. However, these projects are complex undertakings that require careful planning, strict adherence to local building codes, and the expertise of a professional general contractor. In this comprehensive guide, we will walk you through the essential steps, structural considerations, and design choices involved in bringing your new space to life. Whether you are envisioning a primary suite, a home office, or a multi-generational living area, our team at Saywood Construction is here to help you navigate the process. You can explore our complete home additions services to see how we seamlessly manage these large-scale transformations from start to finish.
Assessing the Foundation and Framework
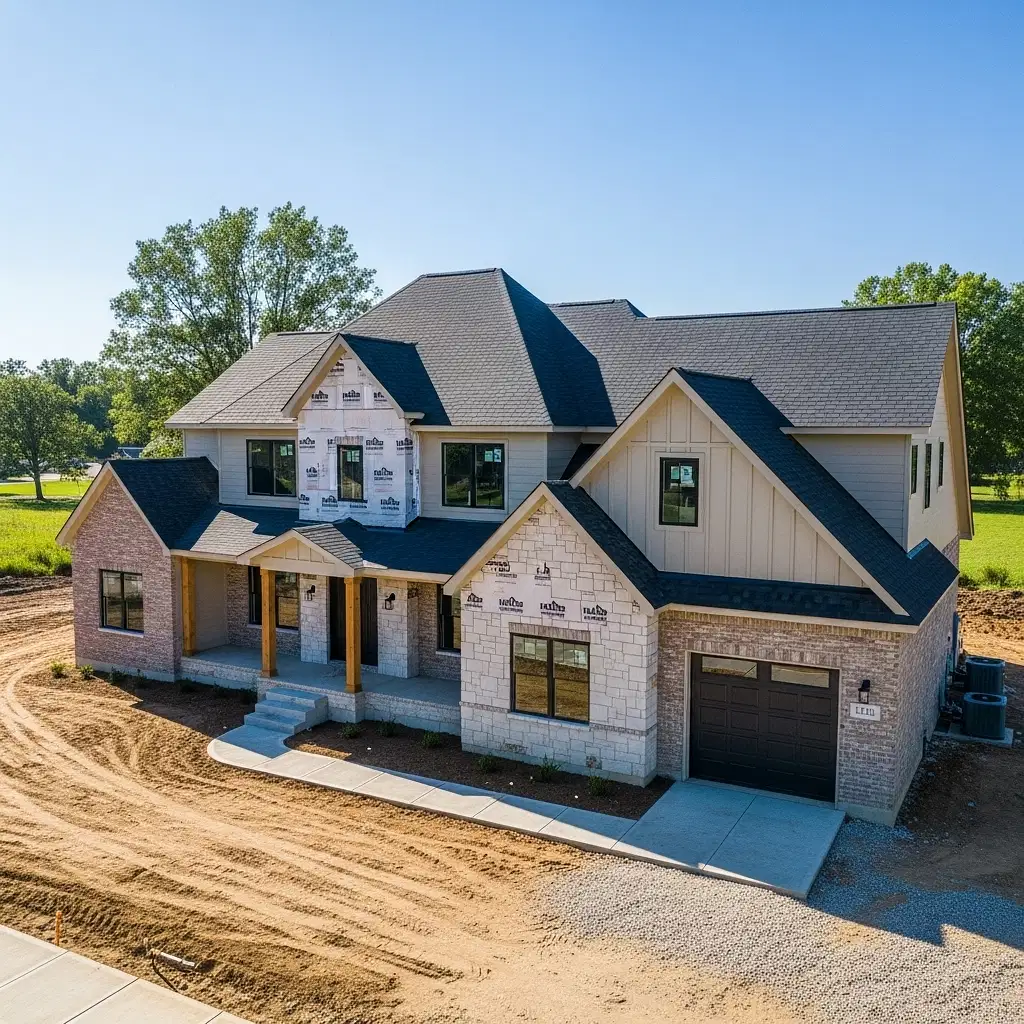
When homeowners ask us how to build addition over attached garage, the conversation always starts from the ground up. The most critical phase of the project is determining the structural requirements for building above a garage. Most standard garages were originally designed only to support their own roof, not the substantial weight of a second-story living space. This new load includes framing, drywall, flooring, heavy furniture, and the significant snow loads we experience during our harsh winters. Before any construction begins, an engineer must evaluate the existing foundation and walls. In many cases, we need to reinforce the foundation, add structural beams, or upgrade the wall framing to safely carry the new weight.
Navigating these rigorous requirements also brings up common questions about the legal side of renovations. Clients often ask: who is responsible for obtaining building permits, the homeowner or the contractor? At Saywood Construction, we handle all municipal zoning permits and ensure full compliance with the Ontario Building Code so you do not have to worry about the administrative red tape. We also prioritize transparent pricing and provide a detailed breakdown of these structural upgrades in our initial estimates. This avoids the unpleasant financial surprises that often come from working with unlicensed, under-the-table operators who might gloss over these critical safety requirements.
Mastering Comfort and Climate Control
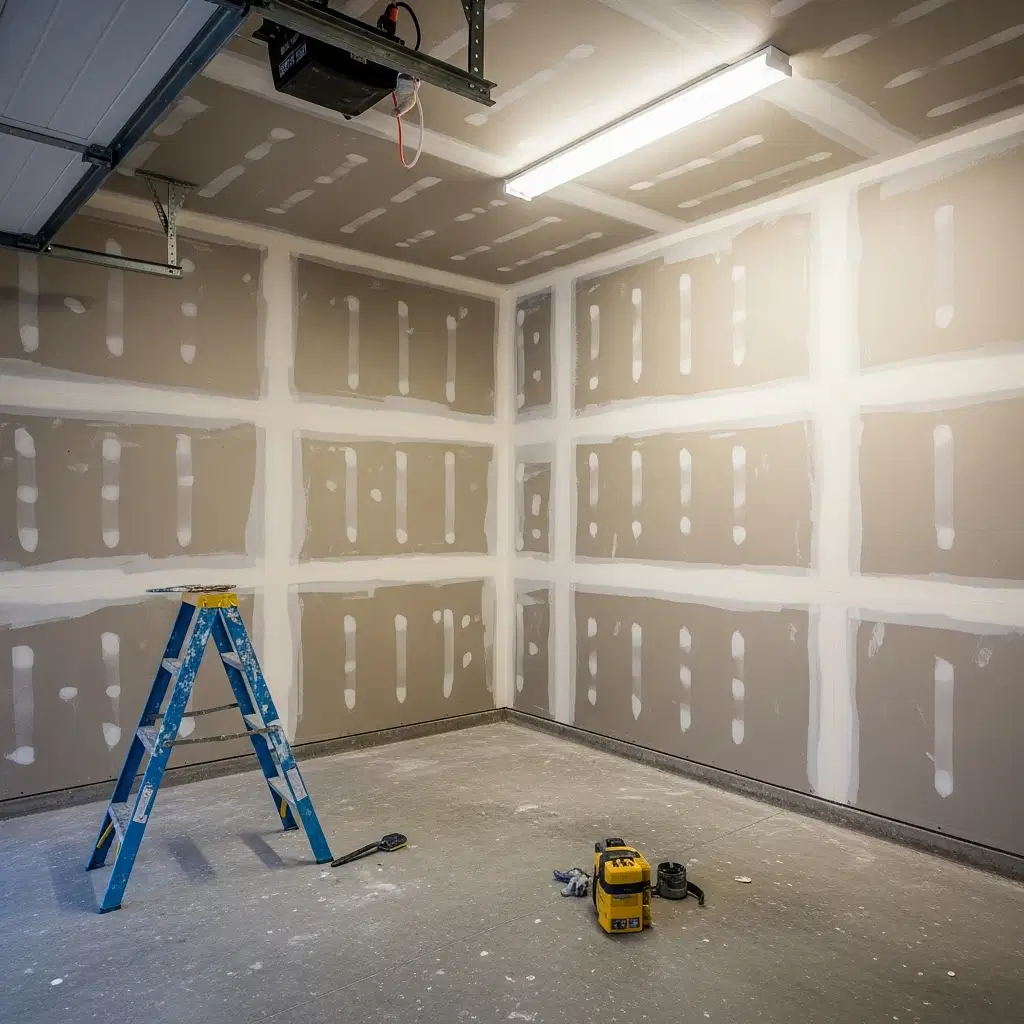
One of the most challenging and essential aspects of these projects is properly insulating living space over unheated garage. Because the floor of your new addition sits directly above a cold, unconditioned space, it is highly susceptible to freezing temperatures and drafts. Without meticulous insulation and air sealing, the new room will be uncomfortably cold in the winter, hot in the summer, and it will drive up your Hydro bills significantly. We employ advanced techniques, such as applying closed-cell spray foam insulation to the garage ceiling, to create a robust thermal barrier. This not only keeps the space comfortable year-round but also prevents hazardous exhaust fumes from vehicles or stored chemicals from seeping into your living area.
Additionally, we must evaluate your home's existing HVAC system to determine the best way to heat and cool the new room. Extending your current ductwork is sometimes possible, but often, the most efficient solution is installing an independent mini-split heat pump. This approach aligns perfectly with the growing trend of energy-efficient retrofits. By incorporating high-performance insulation and modern HVAC technology, we ensure your new space meets current sustainability standards while providing personalized, room-specific climate control.
Seamless Integration and Project Management
A successful home addition should look like it was always part of the original blueprint, both inside and out. Achieving this requires meticulous attention to detail during the design and planning phases. We utilize modern 3D modeling software to help you visualize the finished space before a single hammer swings, ensuring the rooflines, siding, eavestroughs, and windows blend perfectly with your existing exterior. Inside, the transition from the main house to the new addition must feel natural and unforced. This integration often involves localized interior renovations to adjust hallways, widen staircases, or update adjoining rooms to match the fresh look of the new space.
During the construction phase, clear communication and reliable project management are our top priorities. We understand that navigating supply chain delays for building materials and dealing with shortages of skilled tradespeople can be major pain points in the construction industry today. To combat this, we lock in our material orders early and manage a dedicated team of trusted, fully insured professionals. We maintain active liability insurance and WSIB coverage for everyone on site, providing you with complete peace of mind. By prioritizing proactive scheduling and rigorous quality control, we keep your project moving forward smoothly, minimizing disruptions to your daily family life.
Bringing Your Vision to Life
Expanding your home with an above-garage addition is a significant investment that adds immense long-term value, comfort, and functionality to your property. By partnering with a reputable, licensed general contractor, you can bypass the stress of navigating complex building codes, managing unpredictable subcontractors, and worrying about structural integrity. Our commitment to high-quality craftsmanship, safety, and transparent communication ensures that your project is completed safely, on time, and to the absolute highest standards.
If you are ready to elevate your living space in Ottawa and finally build the addition you have been dreaming of, contact Saywood Construction today. We invite you to explore our website, review our detailed project processes, and reach out to our team to discuss your unique vision. Let us help you transform your current house into your forever home.