
Planning the Perfect Climate: Heating and Cooling Options for Home Additions
Expanding your living space is an exciting milestone for any homeowner. Whether you are building a bright new sunroom, a multi-generational living suite, or expanding your kitchen for a growing family, a new addition breathes fresh life into your property. However, amidst the excitement of choosing floor plans and paint colors, one critical detail is often underestimated: how to keep that new space comfortable year-round. Here in Ottawa, we experience a climate of extremes, moving from deep winter freezes to humid, sweltering summers. Managing this variance requires careful planning.
As a dedicated general contractor, we often sit down with homeowners who are surprised by the complexities of extending their home's climate control. Simply opening a new vent isn't always enough to get the job done right. Making the wrong choice can lead to a space that is too chilly in February, too stuffy in July, and significantly more expensive to run. Let's explore the most effective ways to approach heating and cooling for your new space, ensuring your investment remains a cozy retreat in every season.

Extending Your Existing HVAC System
When planning an expansion, many homeowners naturally assume they can just connect the new room to their current furnace and central air conditioning. While this is certainly possible, it requires careful evaluation. Before we can simply run new ductwork, a professional must perform a residential heat load calculation for home addition projects. This calculation determines if your current HVAC unit has the capacity to handle the extra square footage.
If your existing furnace is relatively new and was originally oversized for your home, extending your ductwork might be a viable and seamless solution. However, if your unit is already working at maximum capacity, forcing it to heat and cool an additional room will lead to uneven temperatures, increased wear and tear, and a premature breakdown of the system. Upgrading your central unit to accommodate the new space is an option, but it requires factoring in the cost of a new furnace and the logistics of routing new ductwork through existing walls, which can impact your overall budget and timeline.
The Ductless Mini-Split Solution
For many of our clients, the debate often comes down to a ductless mini split vs extending existing hvac addition setups. Ductless mini-splits have surged in popularity in recent years, aligning with a broader industry trend toward high-efficiency, sustainable building solutions. These systems consist of an outdoor compressor connected to one or more indoor air-handling units.
Mini-splits are incredibly efficient because they operate independently from your main central heating system. This allows you to create a dedicated climate zone for your addition. If the sun is beating down on your new south-facing expansion, you can cool just that room without freezing out the rest of the house. Because they don't rely on ductwork, you also avoid the energy losses associated with forced-air systems. If you are wondering how to heat a room addition efficiently without causing a dramatic spike in your monthly Hydro bill, a heat-pump based mini-split is often the most practical and cost-effective long-term answer.

Radiant Floor Heating
If you are planning a space where comfort is the ultimate priority, such as a master bathroom expansion or a cozy basement suite, radiant floor heating is a luxurious and highly efficient option. This system involves installing electrical cables or water-heated tubing directly beneath your flooring.
Radiant heat warms the room from the ground up, providing a consistent, draft-free warmth that feels incredible during our harsh winters. While it is primarily a heating solution and will still require you to think about cooling for the summer months, it pairs beautifully with a mini-split system. Furthermore, incorporating energy-efficient upgrades like radiant heating aligns with stricter provincial building codes and net-zero targets, ultimately adding modern value to your property. It is essential, however, that these systems are installed by licensed professionals. Working with a contractor who carries proper WSIB coverage and understands the intricacies of local municipal zoning and building permits ensures your floor heating is safe, compliant, and built to last.
Prioritizing Insulation and Energy Efficiency
No matter which heating and cooling system you select, its effectiveness relies entirely on the quality of the building envelope. A beautifully designed climate control system will struggle to keep up if the addition is poorly insulated.
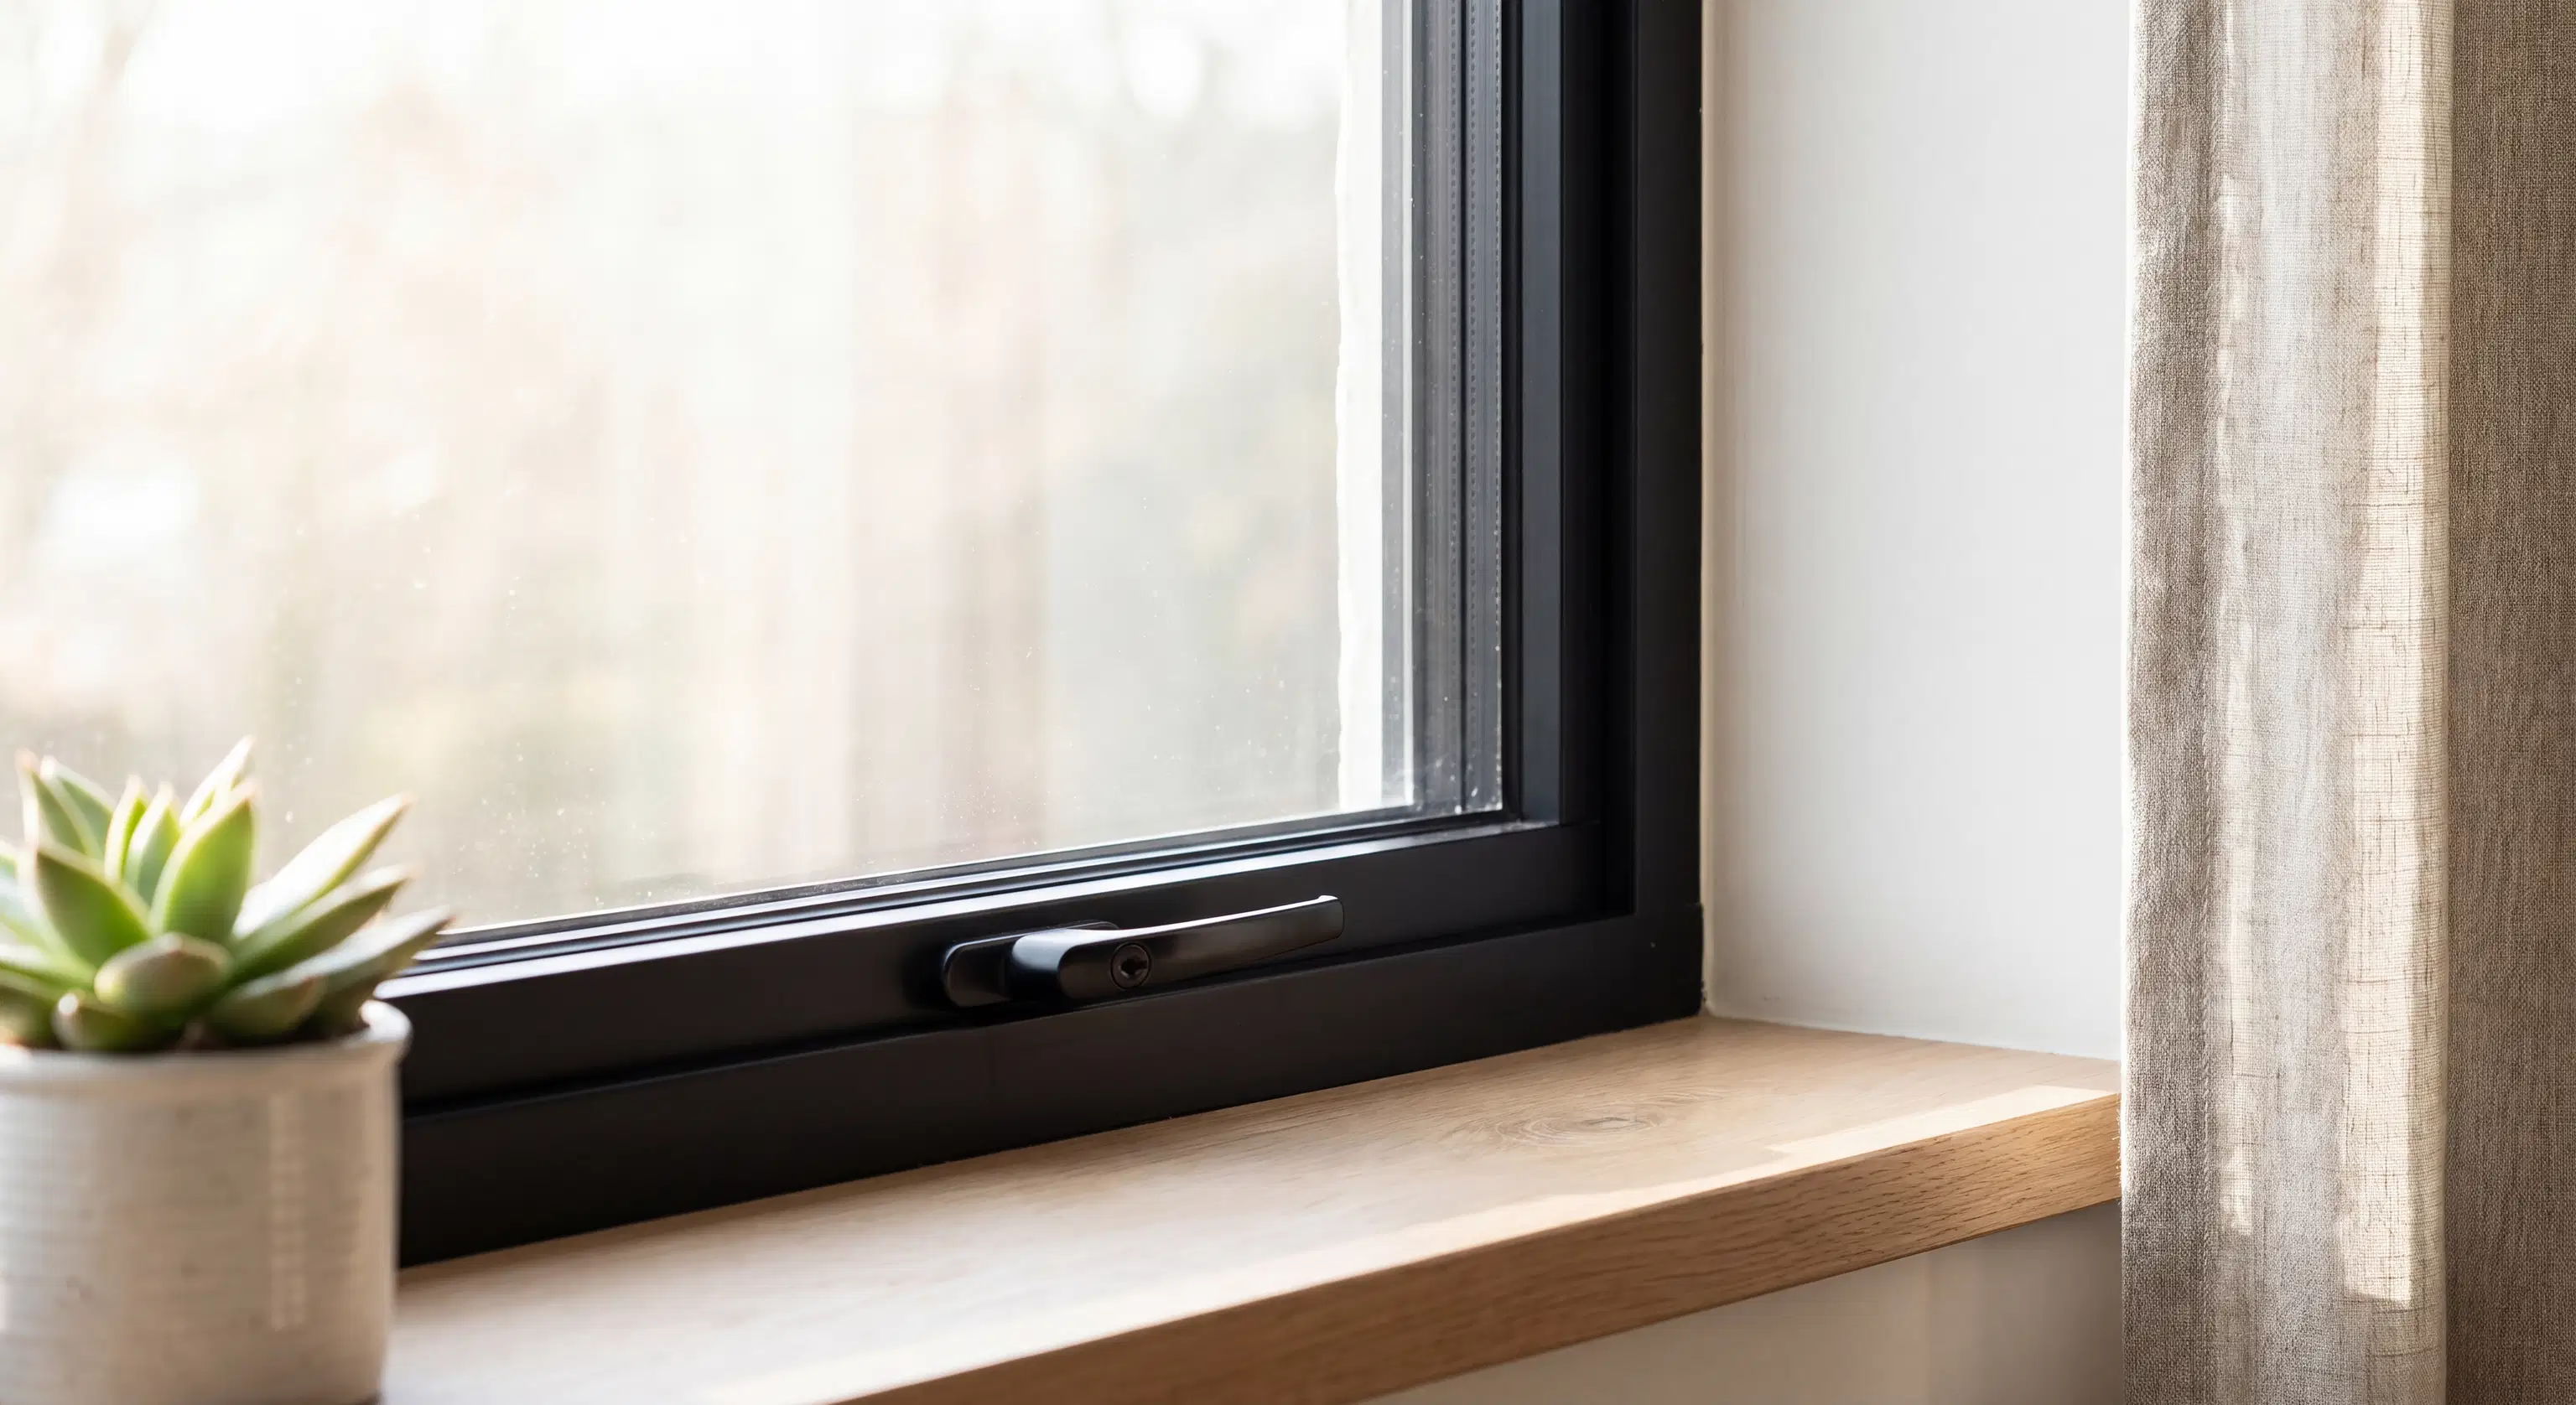
Today's construction standards heavily emphasize sustainability and energy efficiency. We utilize high-quality insulation, advanced vapor barriers, and energy-efficient windows to ensure the conditioned air stays inside where it belongs. Proper insulation not only keeps your space comfortable but also acts as a sound barrier and protects your home against the elements, significantly reducing long-term maintenance costs. Navigating these material choices and understanding how they impact your project's overall estimate is a core part of our transparent pricing and communication process.
Making the Right Choice for Your Home
Choosing the right heating and cooling strategy for your new space depends on your specific layout, your budget, and how you intend to use the room. Whether you opt for a sleek ductless system, luxurious radiant floors, or extending your current HVAC, the key to success is working with a reputable team that understands the structural and environmental demands of local construction.
At Saywood Construction, we are committed to guiding you through every step of the process, from the initial architectural drawings and municipal permits to the final coats of paint. If you are ready to expand your living space, explore our Home Additions services to see how we can bring your vision to life. Let's work together to build a beautiful, comfortable extension to your Ottawa home that you and your family will enjoy for decades to come.