
Planning a Kitchen Expansion Home Addition: Growing the Heart of Your Home
The kitchen is often considered the heart of the home, but for many families, it can quickly begin to feel more like a cramped hallway. If you love your current neighborhood but find yourself constantly bumping elbows while trying to cook, you are likely weighing your options. Moving is one choice, but an increasingly popular alternative is planning a kitchen expansion home addition.
Upgrading your home by adding square footage specifically for your culinary and dining needs not only drastically improves your daily quality of life but also adds significant equity to your property. For homeowners in Ottawa, taking on a structural expansion requires careful planning, a solid understanding of local building requirements, and a dedicated team. Let's break down the essential steps and considerations for seamlessly extending your living space.
Defining the Scope: Bump Outs vs. Rear Additions
When homeowners first realize they need more space, they often picture massive, multi-story extensions. However, your project's scope should be tailored directly to your functional needs and property limits.
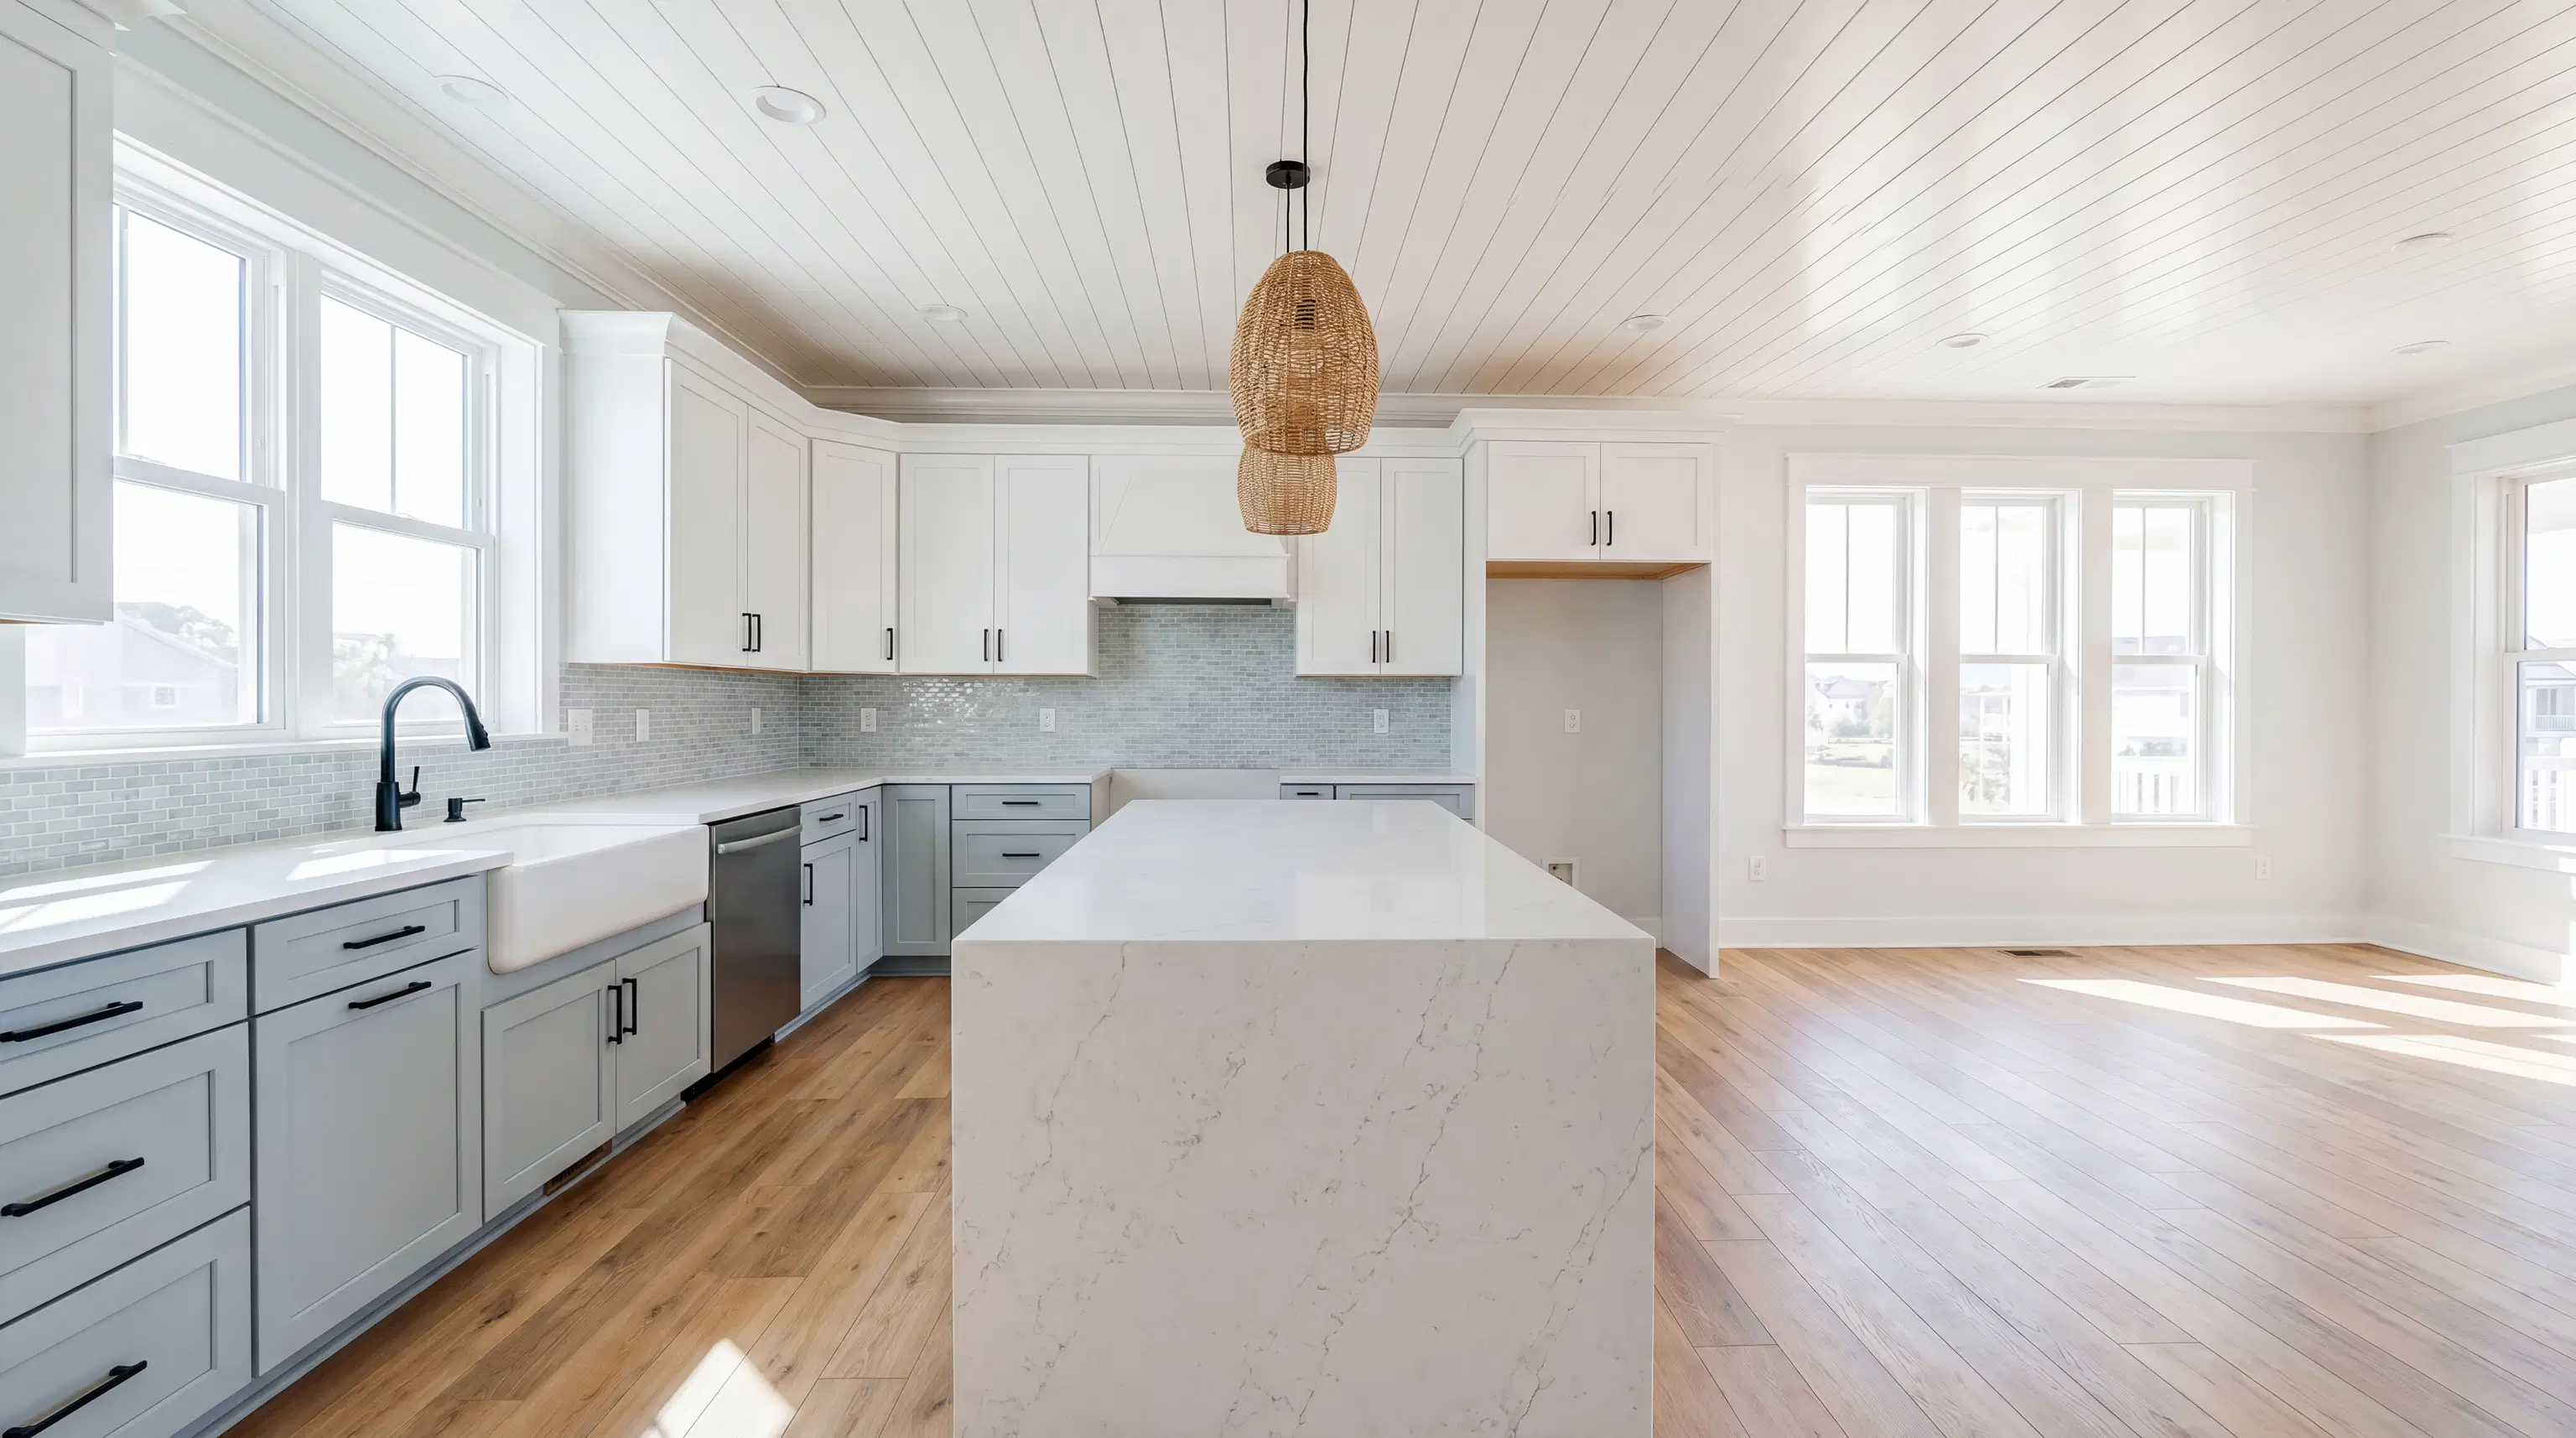
If you are searching for kitchen bump out addition design ideas, you are likely looking at a micro-addition. A bump out extends a wall outward by just a few feet. It doesn't usually require a massive foundation overhaul but provides just enough room to add a large island, a walk-in pantry, or a cozy breakfast nook. It is an incredibly efficient way to gain breathing room without sacrificing too much of your backyard.
On the other hand, expanding a small kitchen with a rear addition is a more comprehensive undertaking. This involves pouring a new foundation and extending the footprint of your home deeper into the lot. A full rear addition completely transforms the layout, often allowing you to create a sprawling open-concept kitchen, dining, and living area. Both options require careful integration into your existing home's layout to ensure the new space feels like a natural extension rather than a disjointed afterthought. If you are considering either of these routes, exploring our kitchen renovations process can help you visualize the interior possibilities.
Navigating the Technical and Structural Complexities
Proper structural planning for kitchen expansion projects is the foundation of a successful build. Moving exterior walls means dealing with load-bearing structures, rooflines, and extending your HVAC, plumbing, and electrical systems.
For residents living Inside the Greenbelt or in historic neighborhoods like The Glebe, there are additional layers of complexity. Older homes often hide surprises behind the drywall, such as outdated knob-and-tube wiring or asbestos, which must be safely remediated before new construction can begin. Furthermore, strict adherence to the City of Ottawa zoning by-laws and obtaining the correct building permits are non-negotiable steps. A reputable contractor will handle all of this municipal red tape for you, ensuring the design meets property line setbacks and lot coverage limits.
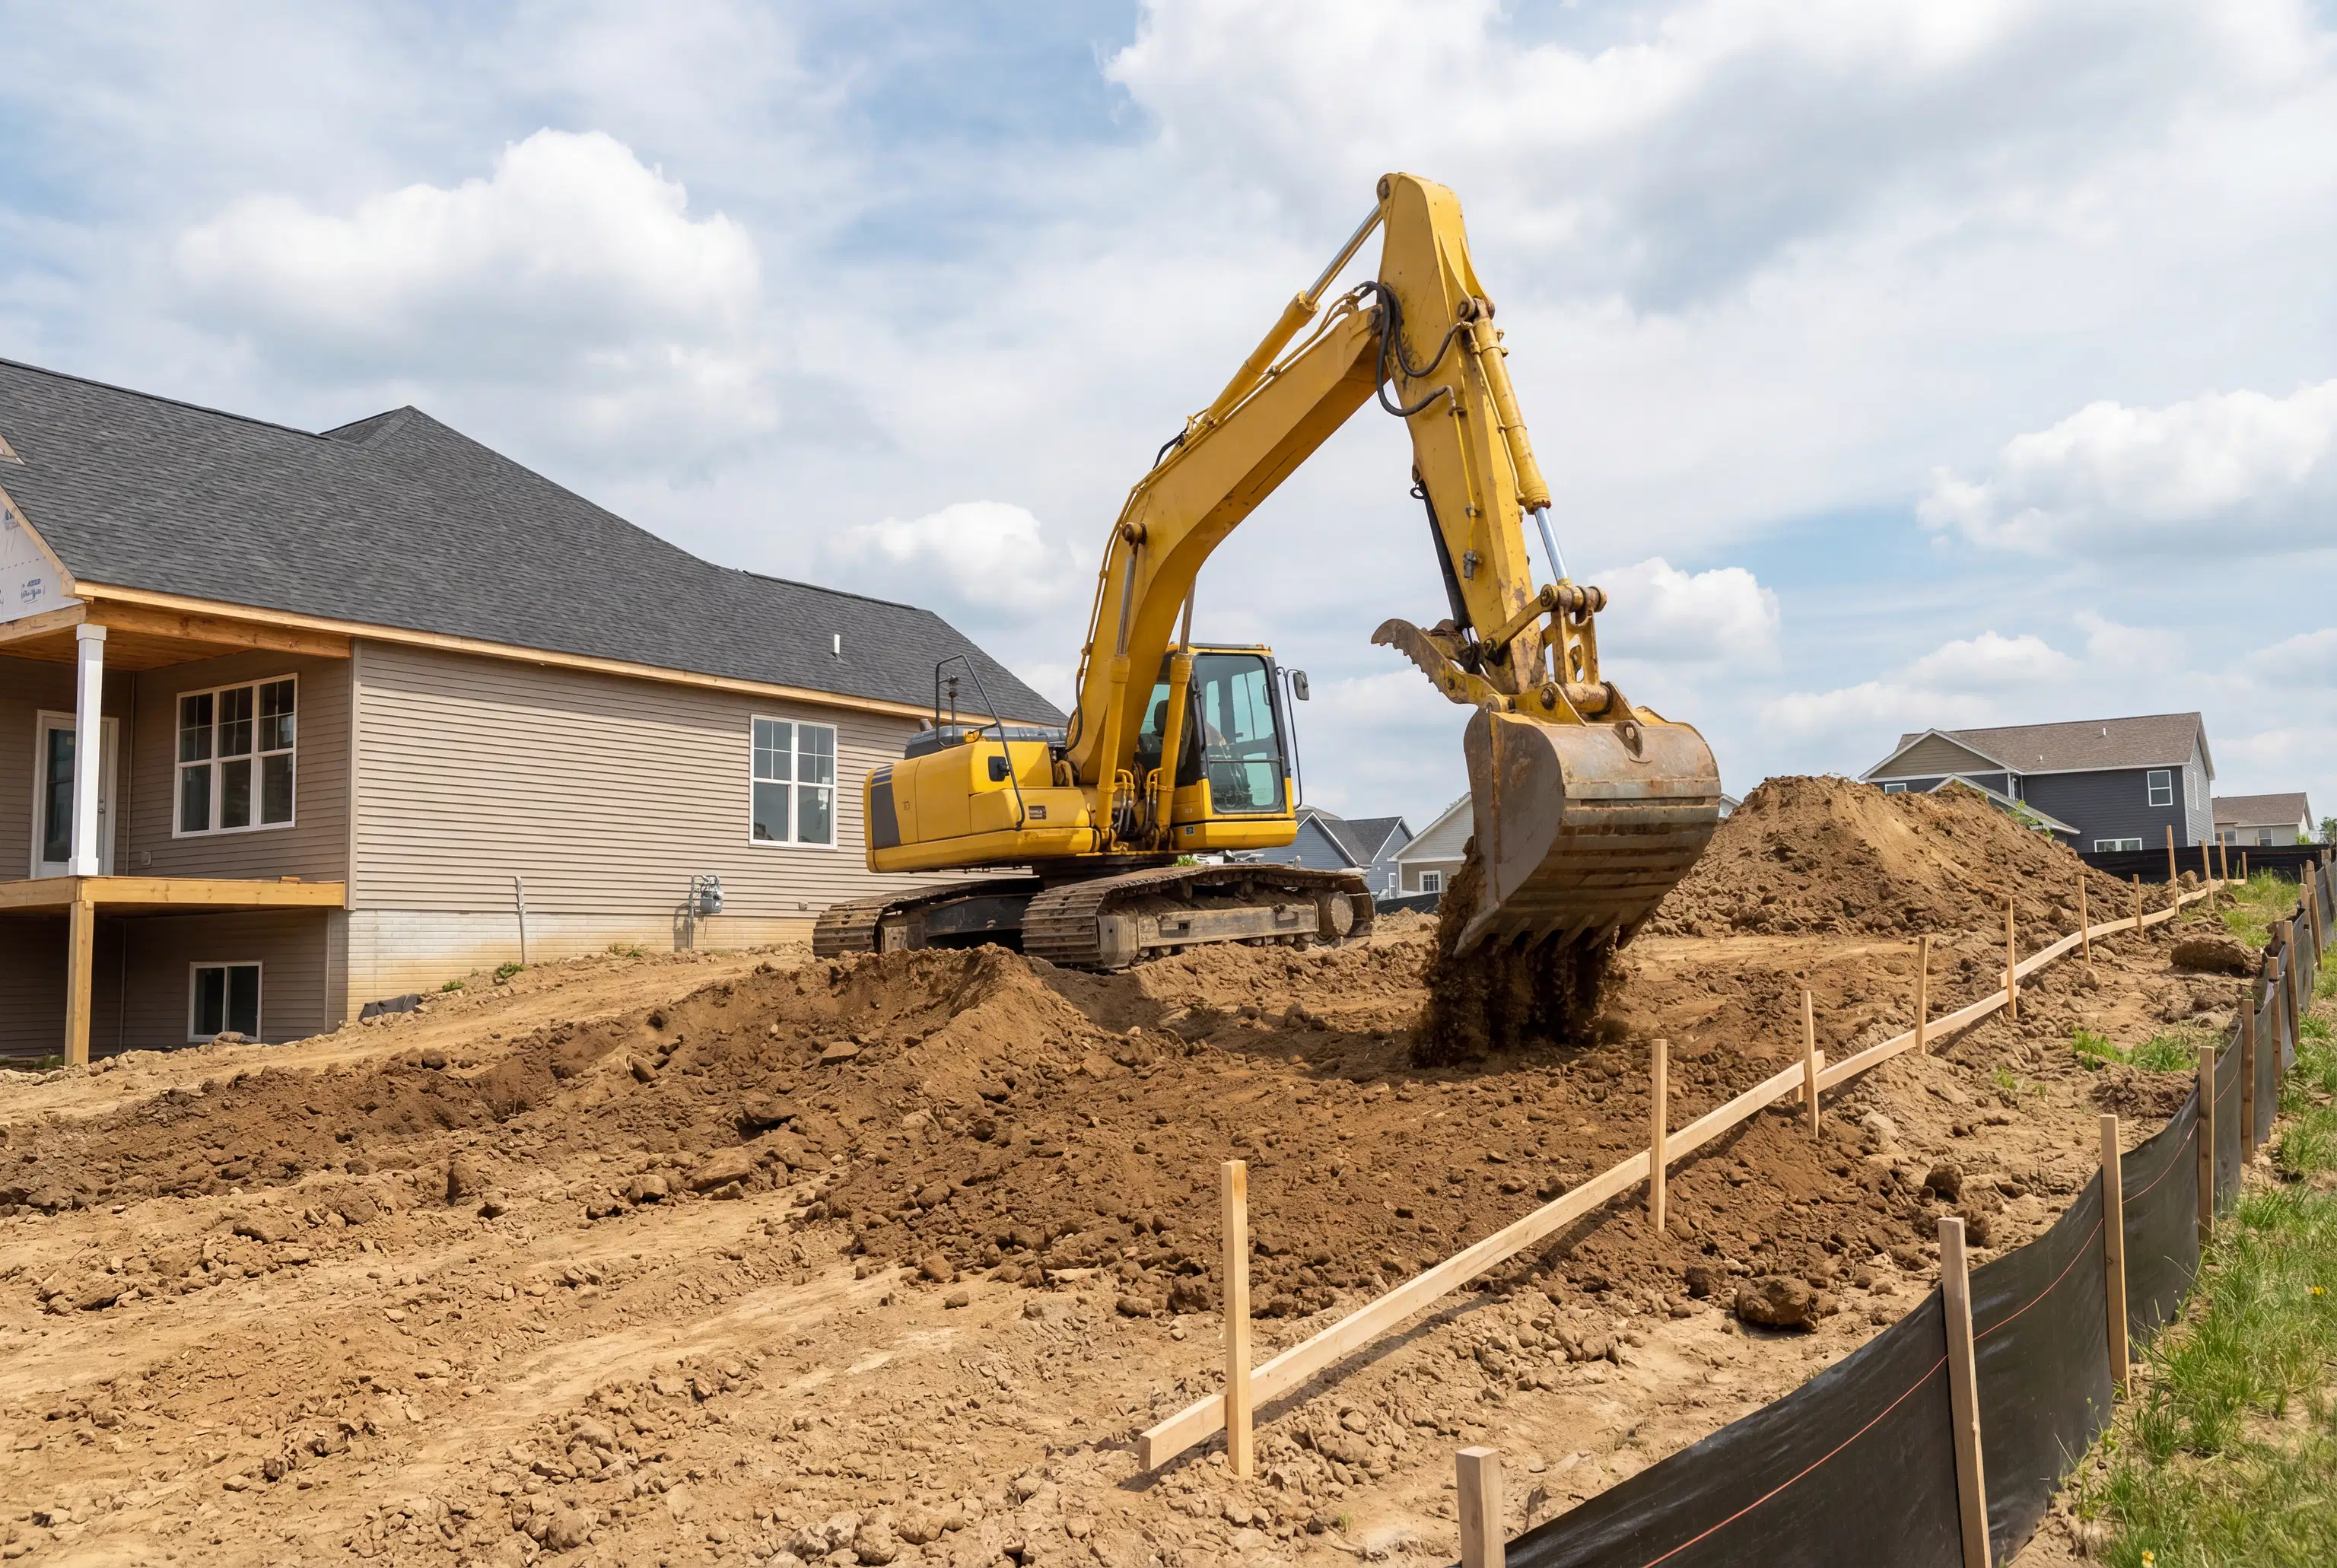
Another critical local factor is our climate. Any new foundation or footing must be engineered to withstand severe winter temperature swings to prevent frost heave, which can severely damage your new floors and walls. This requires deep excavation and proper drainage systems to keep your new structure sound for decades.
Budgeting, Logistics, and Finding the Right Team
One of the most common concerns we hear from homeowners is the fear of spiraling costs and unpredictable timelines. In today's market, fluctuating material costs and supply chain delays can cause anxiety. To mitigate this, it is crucial to work with a team that provides transparent, detailed written estimates and utilizes a structured project management workflow. Qualifying serious leads through honest pricing discussions up front means no surprises once the walls are opened.
Seasonal weather also plays a major role in how your project is scheduled. While outdoor excavation and framing are ideal in the warmer months, careful planning allows for the foundation to be poured and the shell to be weather-tight before the deep freeze sets in. Once the exterior is secured, the intricate interior finishing can comfortably proceed throughout the winter, minimizing downtime.
Finally, peace of mind comes from knowing exactly who is working on your property. Unfortunately, the renovation industry has its share of unlicensed operators. Always verify that your chosen contractor carries active Workplace Safety and Insurance Board (WSIB) coverage and comprehensive commercial general liability insurance. This protects you, your property, and the skilled tradespeople bringing your vision to life.

Ready to Transform Your Space?
An expansion is a significant investment in your property's value and your family's everyday happiness. From the initial 3D design renderings that help you visualize the new layout, to navigating local permit approvals and executing flawless craftsmanship, having an experienced partner makes all the difference.
If you are tired of a cramped cooking space and are ready to explore the potential of your property, Saywood Construction is here to help. We pride ourselves on transparent communication, reliable timelines, and building spaces that our neighbors in Ottawa can be proud of for generations. Learn more about how we manage home additions and reach out today to schedule your initial consultation. Let's build the kitchen you've always dreamed of.