
Navigating Infill Development for Modern Home Additions
If you live Inside the Greenbelt, you already know that space is at a premium. Established neighborhoods offer incredible benefits, from mature trees and highly walkable streets to a strong sense of community. However, as families grow, multi-generational living becomes a priority, or lifestyle needs simply change, many homeowners find themselves outgrowing their current floor plans. Instead of packing up and moving away from the communities they love, a growing number of residents are looking at ways to maximize their existing property.
This is where infill development comes into play. Building a modern home addition on an existing urban lot is an excellent way to unlock your property's full potential. It allows you to create the exact space you need while significantly increasing your property value. However, infill housing construction requires careful planning, a deep understanding of municipal zoning, and a highly organized approach to project management. Bringing your vision to life in Ottawa means partnering with a team that understands the unique logistical and architectural challenges of urban renovations.
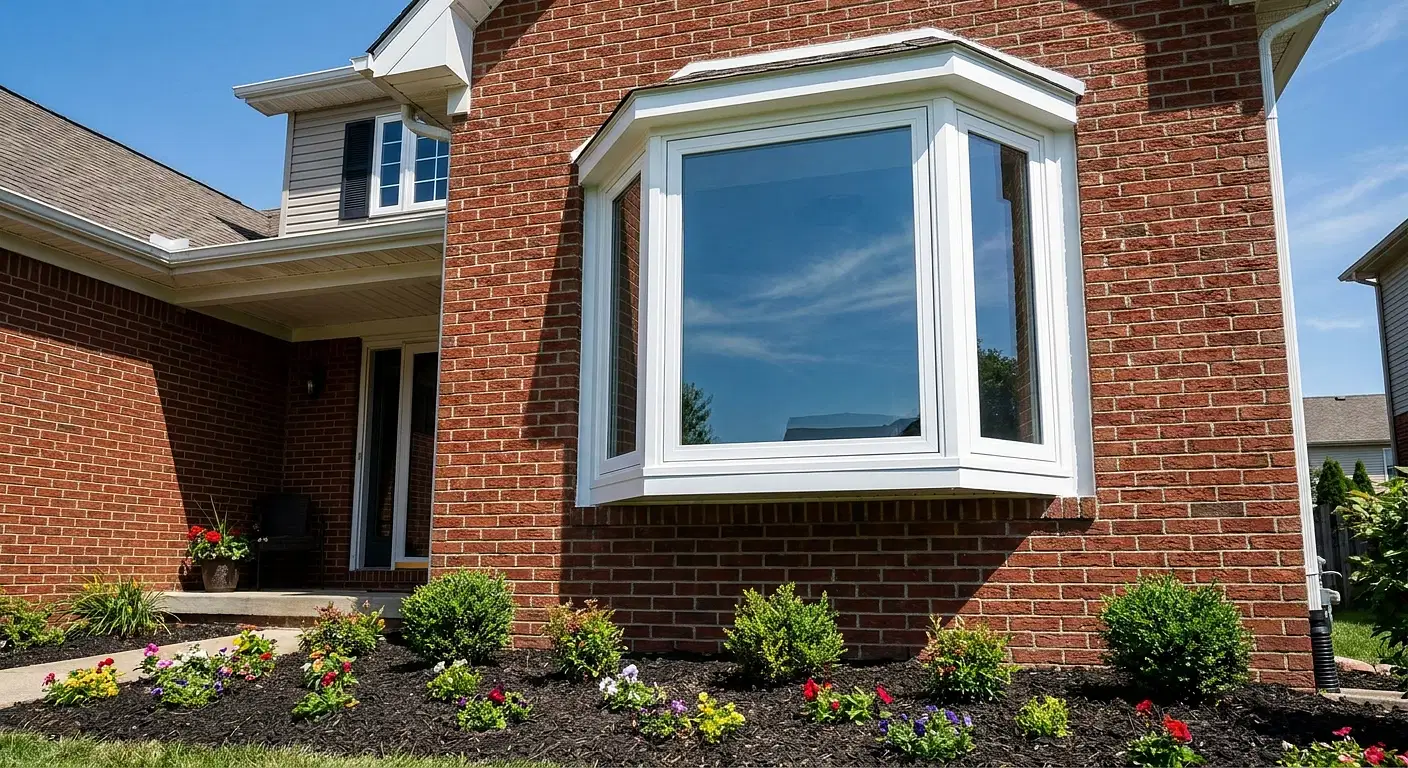
Making Sense of Zoning and Permits
One of the most common questions we hear from homeowners during our initial consultations is whether they need a building permit for their project. The short answer is always yes. Any structural change, expansion, or significant alteration requires municipal approval. Fortunately, recent zoning by-law updates have been designed to encourage urban intensification. This is great news if you are considering an infill project, a secondary suite, or even building a coach house in your backyard to accommodate aging parents or generate rental income.
However, navigating the permit process can still feel overwhelming for the uninitiated. Whether you are planning a rear extension on a heritage home in The Glebe or a contemporary second-story addition, compliance with local building codes is non-negotiable. Depending on your property's proximity to federal lands, waterways, or specific heritage districts, you might even require NCC approvals before breaking ground. Working with a fully licensed and insured general contractor ensures that all the regulatory heavy lifting is handled for you. A professional team will manage the paperwork, coordinate with city planners, and ensure your project remains fully compliant from the first drawing to the final inspection.
Designing for Narrow Urban Lots
Building on narrow urban lots presents a unique set of architectural and logistical challenges. In highly sought-after areas like Westboro or Hintonburg, you often have limited space to work with, which means every single square foot must be optimized. Modern home addition design frequently focuses on building up rather than out, utilizing clever cantilevered structures, or rethinking the interior flow to gain extra usable space without drastically expanding the building's footprint.
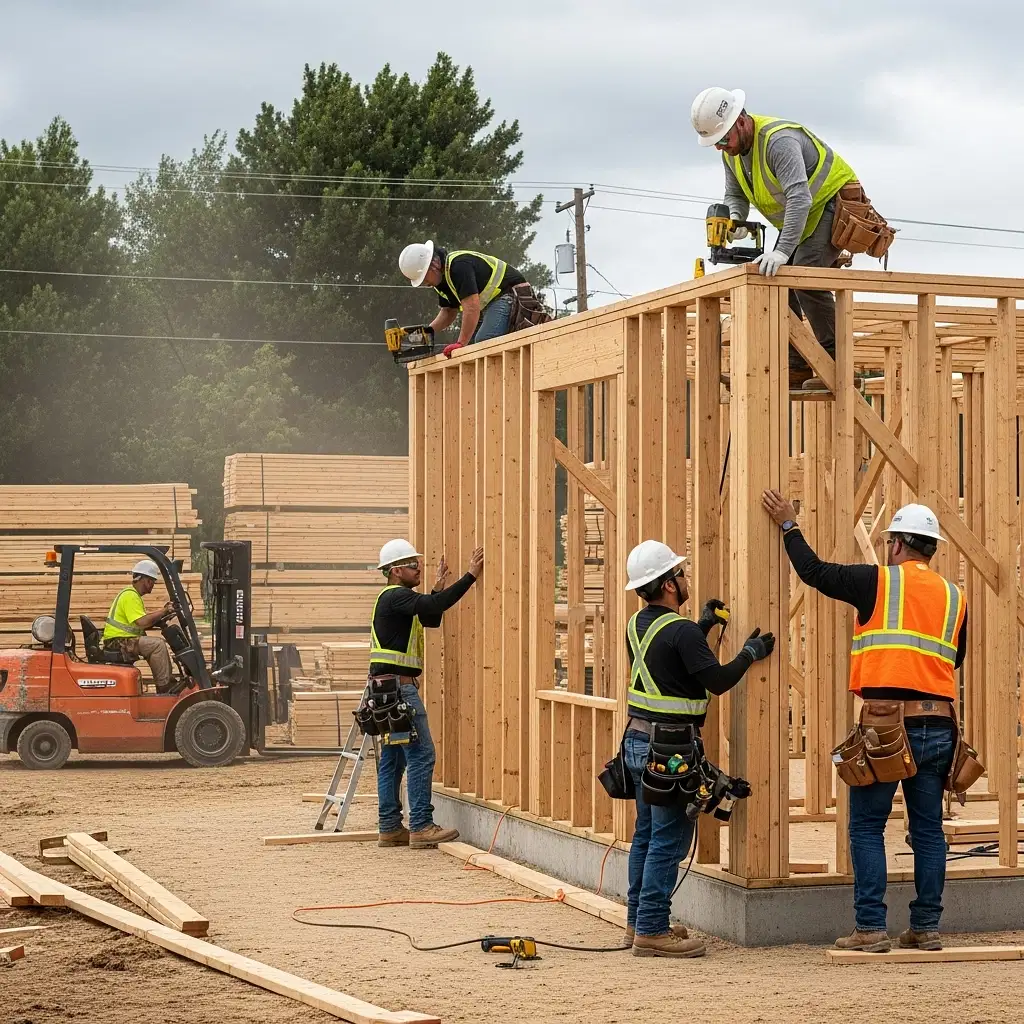
When planning home additions, it is crucial to consider how the new structure will integrate with your existing layout. This process almost always involves comprehensive interior renovations to remove structural walls, reroute plumbing or electrical systems, and create a cohesive, open-concept feel. Beyond the design itself, building on a tight lot requires strict site management. A reputable contractor will prioritize cleanliness, implement rigorous dust control measures, and maintain a highly organized work site to ensure the safety of your family and minimize disruptions to your neighbors.
Managing Timelines and Transparent Costs
A major concern for any homeowner embarking on a large-scale renovation is the fear of budget overruns and endless delays. We believe that transparent pricing, detailed estimates, and written contracts are the absolute foundation of a successful build. Before any ground is broken, you should have a clear understanding of the project scope, the materials being used, and a realistic timeline for completion.
Seasonal weather changes also play a significant role in construction schedules. Excavation and foundation work need to be timed correctly and engineered properly to avoid issues like frost heave, which can severely compromise the structural integrity of your new space if not handled by experts. Furthermore, navigating supply chain fluctuations for building materials requires proactive management. By utilizing modern project management practices and maintaining clear, consistent communication, a professional team can mitigate these seasonal and logistical challenges. Knowing your contractor is WSIB compliant and carries full liability insurance provides the ultimate peace of mind that your investment is protected.
Blending the Old with the New
An addition should never feel like a disconnected box simply attached to the back of your house; it should feel like a natural, intentional extension of your home. Achieving this seamless transition requires high-quality craftsmanship and a keen eye for detail. It involves carefully matching exterior finishes, aligning rooflines, and ensuring smooth transitions between different flooring types and ceiling heights.
Often, an infill addition provides the perfect opportunity to rethink your main floor entirely. Many of our clients choose to incorporate extensive kitchen renovations into their expansion projects. Moving the kitchen into the newly created space allows for a massive, open-concept layout equipped with modern amenities, oversized islands, and vastly improved natural light. This approach not only modernizes the home but completely transforms the way your family interacts, entertains, and enjoys daily life.

Ready to Expand Your Living Space?
Infill development offers a fantastic opportunity to upgrade your lifestyle, increase your property's value, and stay in the community you already call home. From navigating complex zoning bylaws and securing permits to managing the daily logistics of a narrow-lot build, having an experienced, reliable partner makes all the difference in the success of your project.
If you are ready to explore the possibilities for your property, Saywood Construction is here to help. We pride ourselves on delivering exceptional craftsmanship, transparent communication, and beautiful, durable results for homeowners across Ottawa. Contact us today to schedule a consultation and take the first step toward building the space your family deserves.