
Increasing Basement Ceiling Height Safely: Underpinning vs. Benching
When homeowners look to maximize their living space without expanding their home's footprint, looking downward is often the most practical solution. Transforming a cramped, low-ceilinged lower level into a vibrant, functional living area requires careful planning. If you are considering how to lower a basement floor concrete slab to achieve that airy, open feel, you will inevitably encounter two primary structural methods: underpinning and benching.
For many residents in Ottawa, older homes often feature basements originally designed just for storage and housing utilities like the furnace and electrical hydro panel. Turning these spaces into modern secondary suites, home gyms, or expansive family rooms means increasing basement ceiling height safely. It is a major structural undertaking that requires the expertise of a professional general contractor to ensure compliance with provincial building codes, proper permitting, and structural integrity.
Whether you are planning a comprehensive interior renovation or specifically looking to upgrade your lower level, understanding the differences between these two foundation techniques is the first step toward a successful project. Let's explore the intricacies of underpinning and benching, and how to determine which approach is best suited for your home's unique footprint.
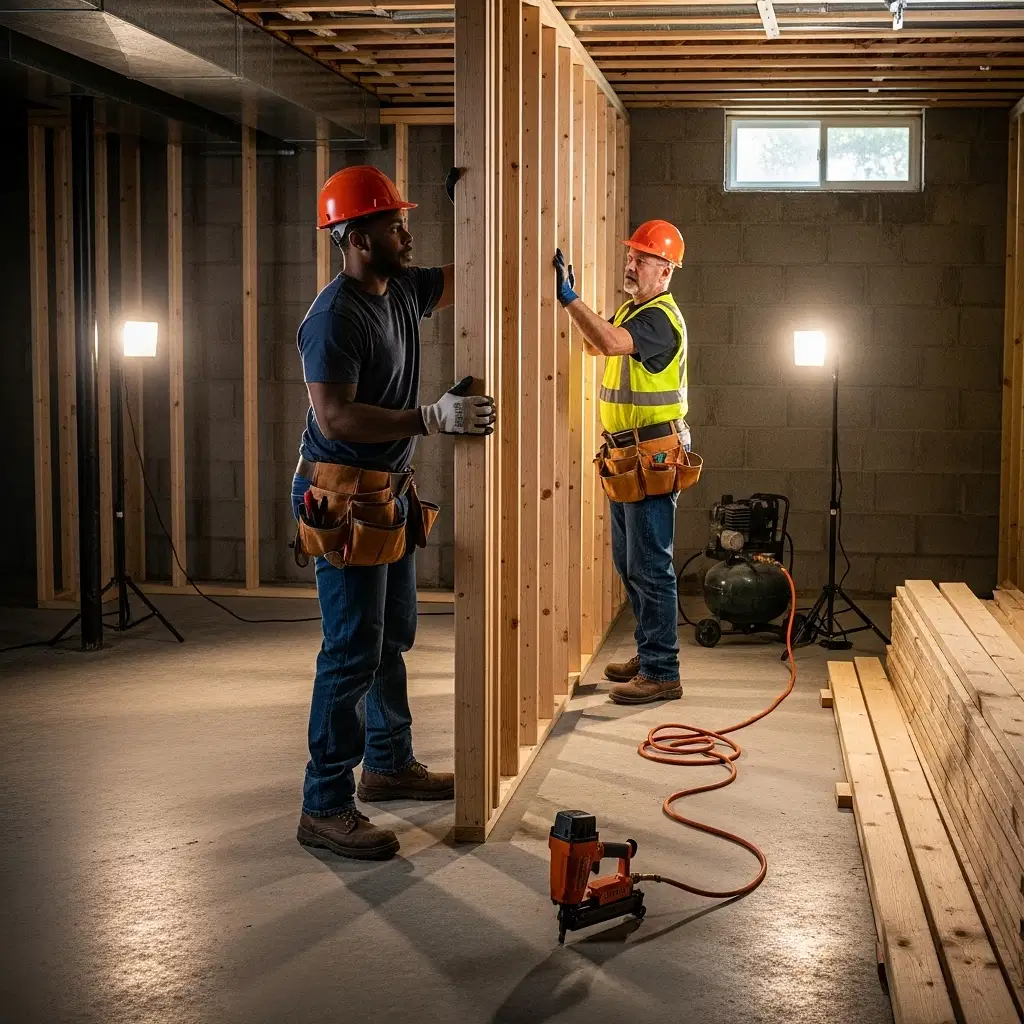
The Underpinning Process: Maximizing Every Square Inch
Underpinning is a highly technical process that involves digging out the earth below your home's existing foundation footings to lower the floor level, then extending those footings further down into the ground. This is done in small, carefully engineered sections to ensure the house remains entirely supported throughout the process.
One of the most significant advantages of underpinning is that it preserves the entire square footage of your basement. The new foundation walls sit flush with the original walls, giving you a seamless, full-width room. For homeowners looking to add a legal secondary dwelling unit or those wanting a completely unobstructed layout, underpinning is often the preferred choice.
However, this method is labor-intensive and requires meticulous engineering. Because you are fundamentally altering the structural support of the home, strict adherence to municipal zoning and building codes is non-negotiable. A reputable company providing general contractor services will handle the complex permit applications, arrange for structural engineers, and ensure that all work passes rigorous city inspections. When comparing underpinning vs bench footings basement height, underpinning generally offers the most seamless aesthetic result, though it requires a significant time investment.
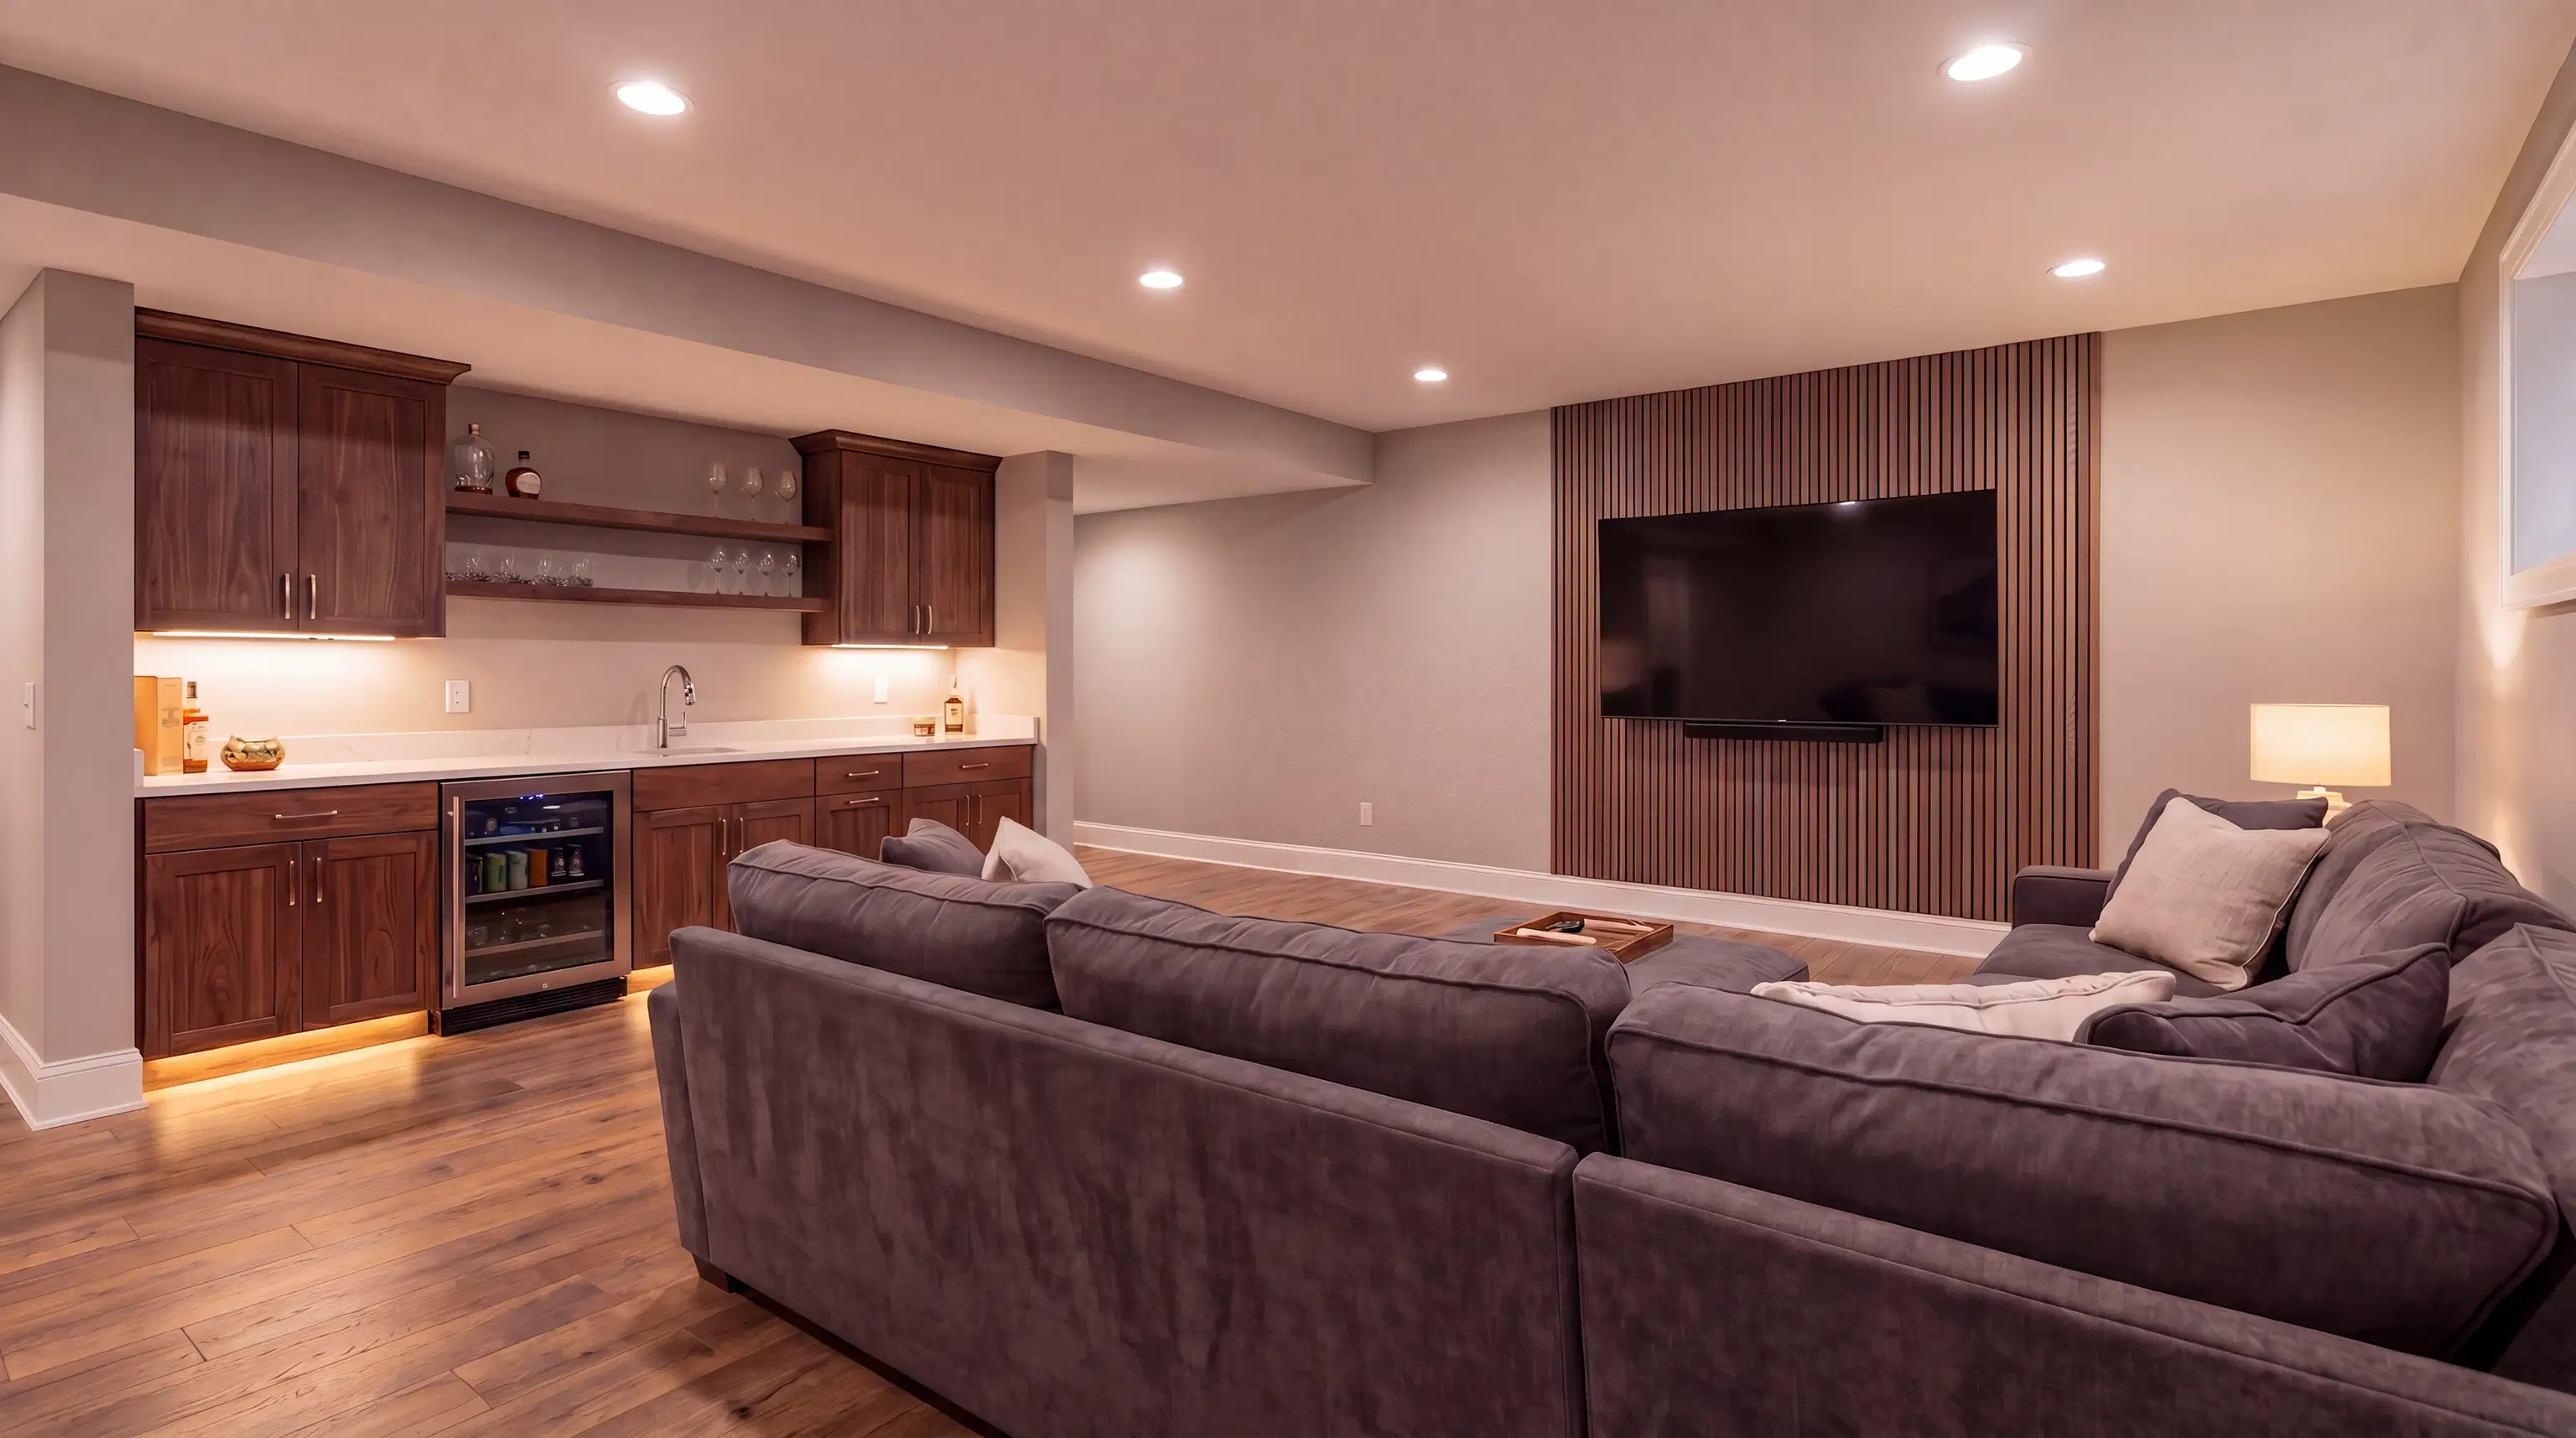
The Benching Alternative: Cost-Effective Depth
Benching, sometimes referred to as bench footings, is an alternative method for lowering a basement floor. Instead of digging beneath the existing foundation walls, contractors dig down on the inside perimeter of the existing footings. A new concrete wall—the "bench"—is then poured to hold the soil in place and support the original foundation.
This method leaves a concrete ledge protruding into the room along the perimeter walls. While this reduces the overall usable floor space, the ledge itself can be creatively integrated into your basement renovations. Skilled designers often disguise benching by turning it into built-in shelving, seating, or a functional ledge for entertainment centers.
Because benching doesn't require excavating beneath the existing foundation, it is generally faster and less complex. This often makes it a more budget-friendly option when considering general contractor cost. It is also an excellent solution if your property backs onto a tight laneway or if the soil conditions around your home make exterior excavation prohibitively difficult. Furthermore, with the growing adoption of 3D modeling in construction, your contractor can show you exactly how the bench will look and function in your finished space before any concrete is poured.
Making the Right Structural Choice for Your Home
Deciding between underpinning and benching ultimately comes down to your budget, your property's soil conditions, and your long-term goals for the space. If maximizing the floor area is your top priority and you are prepared for a longer construction timeline, underpinning is unmatched. If you want to achieve higher ceilings with a slightly lower financial and temporal footprint—and don't mind a perimeter ledge—benching is a highly effective strategy.
Regardless of the method you choose, altering a foundation is not a DIY project or one for an unlicensed operator. The risks of improper excavation include severe structural damage, compromised waterproofing, and voided homeowner's insurance. It is critical to hire a professional general contractor who provides transparent pricing, carries active liability and WSIB insurance, and has a proven track record of securing the necessary municipal permits. With the current skilled labor shortages in the industry, partnering with an established team ensures your project stays on schedule and meets all safety standards.
At Saywood Construction, we specialize in transforming cramped basements into spectacular, fully compliant living spaces. If you are ready to explore the possibilities for your lower level and want expert guidance on the safest, most efficient way to increase your ceiling height, reach out to us today. Let's discuss your vision and build a foundation for a better home.