
How 3D Modeling Streamlines Full Home Renovations
Embarking on a major home transformation is an exciting milestone, but it is completely normal to feel a bit of apprehension before the first wall comes down. For many homeowners in Ottawa, the biggest fears revolve around the unknown: Will the finished space look the way I imagined? What if I want to change something halfway through? How can I be sure the project will stay on budget?
In the past, homeowners had to rely on flat, 2D blueprints and a lot of imagination to picture their new living spaces. This often led to misunderstandings, mid-project changes, and unexpected costs. Today, the construction industry has evolved. The adoption of 3D Building Information Modeling (BIM) and virtual reality walkthroughs has completely revolutionized the remodeling process.
By creating highly detailed, interactive digital models of your home before any physical work begins, modern contractors can eliminate the guesswork. This technology not only brings your vision to life on a screen but also streamlines project management, enhances communication, and protects your investment from start to finish.

Visualizing the Final Result Before Demolition Begins
One of the most significant challenges during interior renovations is spatial awareness. It is incredibly difficult to look at a piece of paper and understand how much natural light will hit your new living room, or whether a hallway will feel too narrow once the drywall is up.
When you utilize 3D modeling, you get to take a virtual tour of your newly designed space before a single hammer is swung. You can see exactly how different materials, paint colors, and lighting fixtures will interact. This is particularly valuable when updating older, historic properties in neighborhoods like The Glebe, where preserving the original charm while integrating modern amenities requires a delicate, well-planned touch.
More importantly, this digital visualization prevents budget overruns during whole house renovations. When you can see the final result clearly, you are much less likely to request structural or layout changes mid-project. Mid-project changes—often called change orders—are the primary culprit behind delayed timelines and inflated costs. By finalizing every detail in the digital realm, your construction team can order the exact amount of materials needed and stick to a rigid, predictable schedule.

Perfecting Complex Spaces Like Kitchens and Basements
Certain areas of the home require meticulous planning due to plumbing, electrical, and structural constraints. For example, kitchen renovations involve a complex dance of cabinetry, appliances, and workflow zones. A 3D model allows you to test the ergonomics of your new kitchen. You can virtually stand at the island and see if the distance to the stove feels right, or check if the upper cabinets will obstruct your view of the dining area.
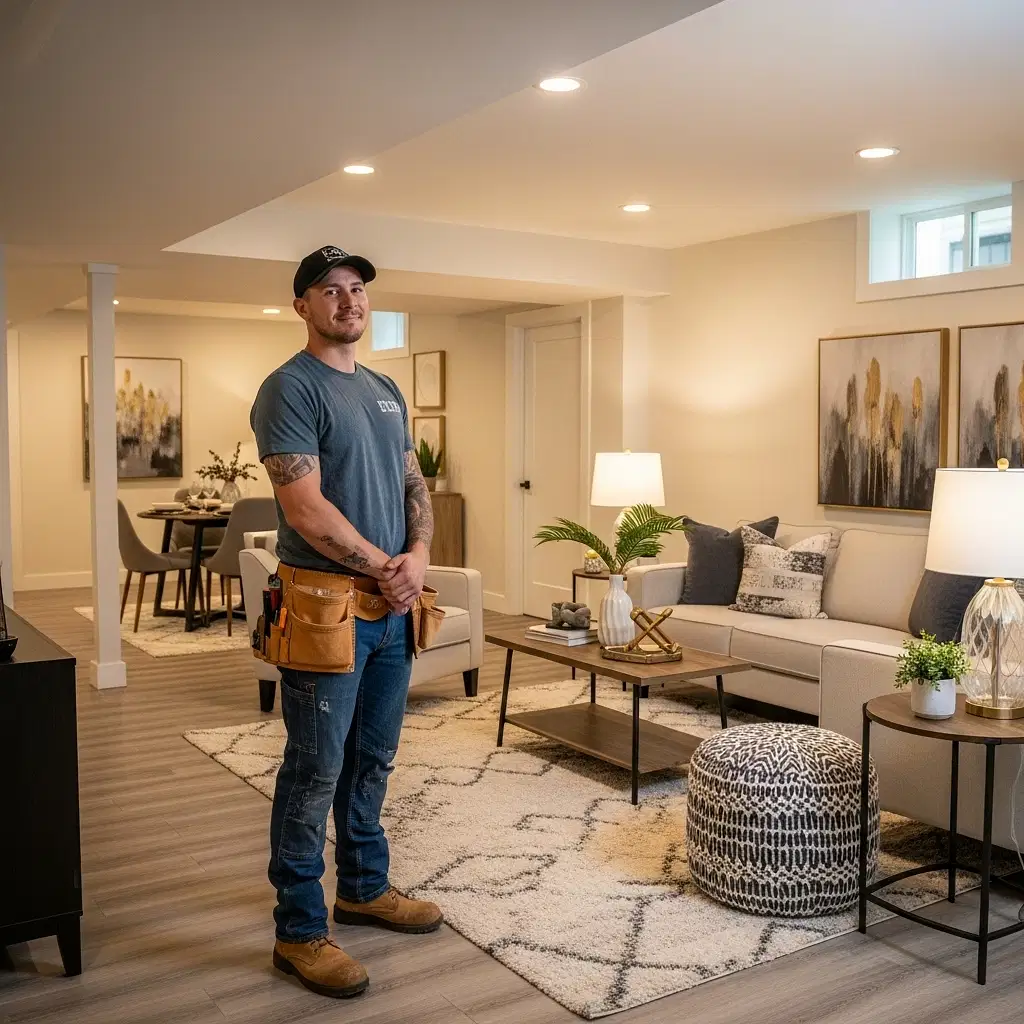
Similarly, basement renovations benefit immensely from advanced modeling. With the growing trend of multi-generational living and the creation of secondary suites, basements are no longer just storage areas; they are fully functional living spaces. 3D modeling helps optimize lower-level layouts to maximize natural light, navigate around existing HVAC bulkheads, and ensure the space feels open and inviting rather than cramped and dark.
Whether you are planning an open concept kitchen renovation or finishing a basement for aging parents, seeing the layout in three dimensions ensures that the final product will perfectly suit your family's daily routine.
Enhancing Communication and Keeping Budgets on Track
Beyond aesthetics, 3D modeling is a powerful tool for project management and regulatory compliance. A common question homeowners ask is whether they need a building permit for their project. The answer is almost always yes for major structural work. Detailed 3D models and BIM software make it much easier to generate the precise architectural drawings required for municipal permit applications, helping to expedite the approval process.
Furthermore, this technology integrates seamlessly with modern client portals. Homeowners inside the Greenbelt and beyond expect real-time updates on their investment. By pairing 3D models with digital project tracking, you can log in to a portal, view daily progress photos, check the schedule, and see exactly how the physical work aligns with the digital plan.
This level of transparency builds immense trust. It ensures that the contractor, the tradespeople, and the homeowner are all working from the exact same playbook, eliminating the miscommunications that often plague traditional construction projects.
Ready to Bring Your Vision to Life?
Technology has taken the stress and uncertainty out of upgrading your home. By leveraging 3D modeling, you can confidently design your dream space, lock in your budget, and enjoy a smooth, transparent construction process.
At Saywood Construction, we believe in doing things right the first time. We combine cutting-edge design technology with exceptional local craftsmanship to deliver results that stand the test of time. Whether you are considering comprehensive interior renovations, transforming your lower level with basement renovations, or designing the perfect culinary space with our kitchen renovations, our team is here to guide you every step of the way.
If you are ready to start planning your next project in the Ottawa area, contact us today to schedule a consultation and see how we can bring your ideas to life.